
Comfort & Performance
Hot Upstairs in a Two-Story Brick Colonial: Zoning Explained
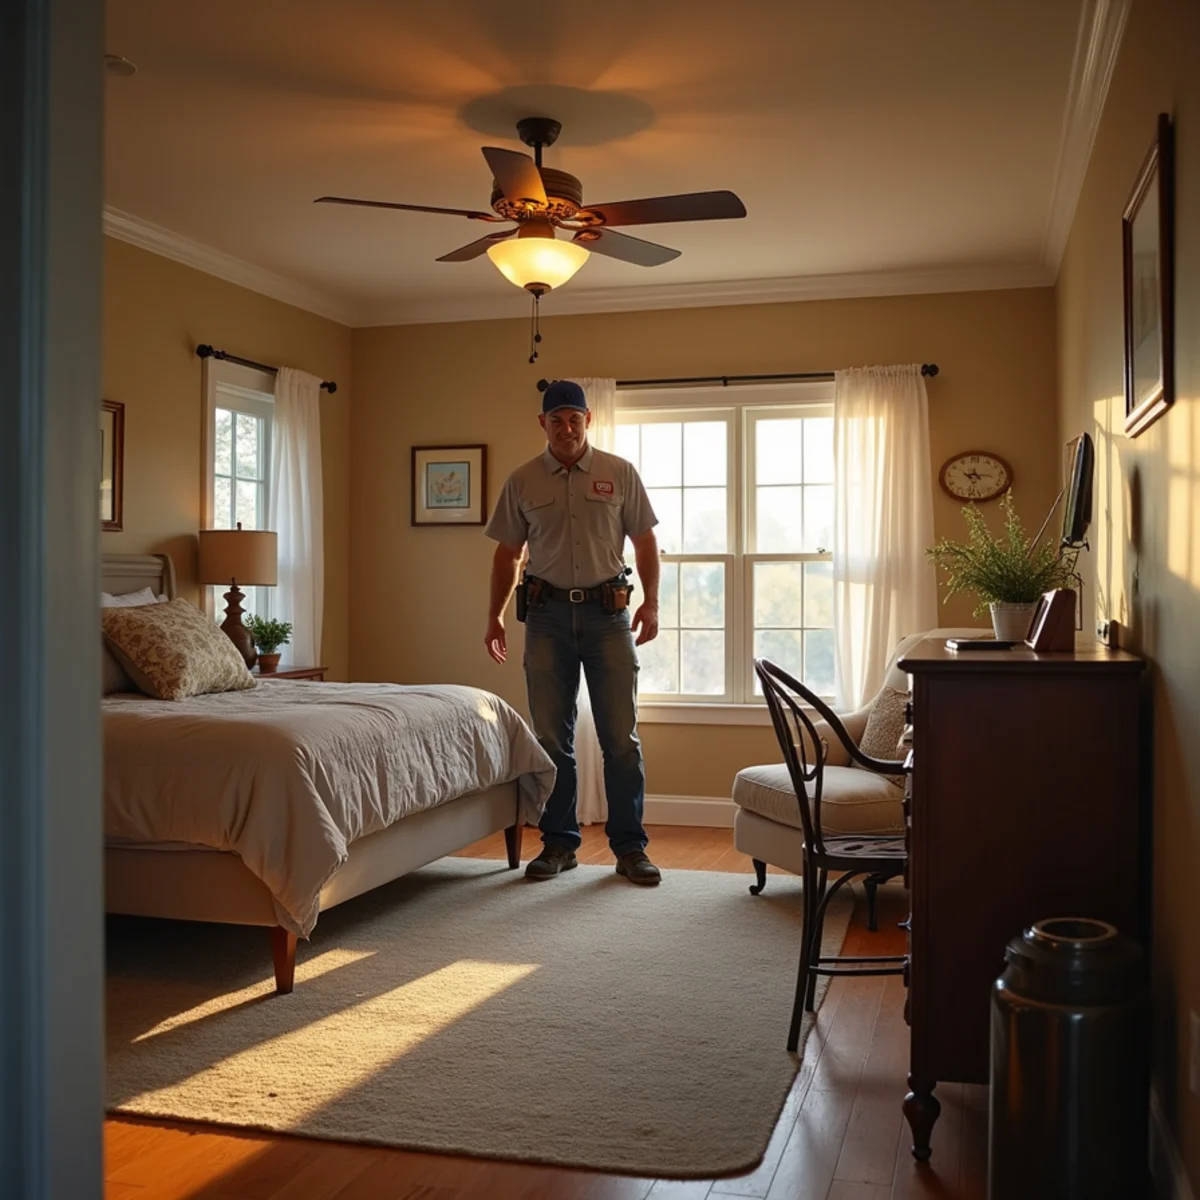
The Classic Two-Story Complaint
It is one of the most common comfort problems in Cobb County: the downstairs is perfectly comfortable, but the upstairs bedrooms are hot and stuffy, especially in the afternoon and at night. You set the thermostat to keep the bedrooms livable and the downstairs turns into a meat locker. This is the everyday reality in a lot of two-story brick colonials across East Cobb and Kennesaw, and it is not because your AC is broken.
The cause is basic physics combined with how most homes are ducted, and the good and lasting fix is usually a zoning system. Let us explain why it happens and how zoning solves it, so you can decide whether it is right for your home.
Why Upstairs Is Always Hotter
Heat rises. That single fact drives most of the problem. Warm air naturally collects on the upper floor, so the upstairs is fighting an uphill battle all summer. On top of that, the upstairs sits right under the roof and attic, which bakes in the Georgia sun and radiates heat downward into the bedrooms. The upstairs also often has more sun-exposed windows.
Then there is the ductwork. In many two-story homes, a single system tries to serve both floors through one set of ducts controlled by one thermostat, usually located downstairs. That thermostat reads the comfortable downstairs air, decides the house is cool enough, and shuts off, while the upstairs is still hot. The system is doing what its one thermostat tells it, but that thermostat cannot feel how hot the bedrooms are.
What Zoning Actually Does
A zoning system divides your home into separate areas, or zones, each with its own thermostat, and uses motorized dampers in the ductwork to direct airflow where it is needed. In a two-story home, the natural setup is an upstairs zone and a downstairs zone. When the upstairs calls for cooling, the dampers open to send more air upstairs; when downstairs is satisfied, its dampers close down.
- Separate thermostats for upstairs and downstairs, so each floor is controlled independently.
- Motorized dampers in the ducts that direct conditioned air to the zone calling for it.
- The ability to keep bedrooms cool at night without freezing out the main floor.
- Better efficiency, since you are not overcooling one floor to satisfy the other.
- Smart thermostat integration for schedules and remote control.
Zoning Versus a Second System
Some two-story homes are built with two completely separate HVAC systems, one per floor, which solves the problem by brute force but costs the most to install and maintain. Zoning achieves much of the same independent control using your existing single system plus dampers and controls, which is generally far less expensive than adding a whole second system.
Which makes sense depends on your home. If your single system has the capacity to cool the whole house and the issue is purely distribution, zoning is often the smart, cost-effective answer. If the system is undersized or aging, the conversation may shift toward other options. This is exactly the kind of thing an assessment sorts out.
When Zoning Is Not the Whole Answer
Zoning is powerful, but it works best when the underlying system and ductwork are sound. If your upstairs problem is compounded by leaky ducts running through a blazing hot attic, undersized duct runs to the bedrooms, or poor attic insulation, zoning alone may not fully fix it. Sometimes the best result comes from pairing zoning with duct sealing and insulation improvements so the conditioned air actually arrives where you want it.
It is also worth ruling out simpler contributors first: a dirty filter choking airflow, closed dampers, or a system low on refrigerant. A good technician checks these before recommending zoning, because you should not pay for a zoning system to work around a problem a repair would solve. For a single hot room rather than a whole floor, a mini-split may be the better tool, as our bonus room guide explains.
The Comfort and Efficiency Payoff
When zoning is the right fit, the payoff is real. You get bedrooms that stay comfortable for sleeping without turning the main floor cold, and you stop wasting energy overcooling half the house to satisfy the other half. Smart thermostats let you set different schedules for each zone, cooling bedrooms in the evening and easing off unused areas during the day.
For the two-story colonials that dominate neighborhoods like those in East Cobb, zoning turns a system that never quite pleased anyone into one that keeps the whole family comfortable. It is one of the more satisfying upgrades we install because the improvement is immediate and obvious.
Even Out Your Home With HVAC Kennesaw GA
If your upstairs bakes while your downstairs freezes, you do not have to keep fighting the thermostat. We will assess your home, check whether the cause is distribution, ductwork, or capacity, and recommend zoning and smart controls where they fit. Serving East Cobb, Kennesaw, and the surrounding communities, we make two-story homes comfortable on both floors. Call HVAC Kennesaw GA at +1 (327) 210-5999 to talk through zoning for your home.
Frequently Asked Questions
Why is my upstairs so much hotter than my downstairs?
Is zoning cheaper than adding a second HVAC system?
Will zoning fix my hot upstairs on its own?
Need a hand from a local Kennesaw HVAC tech?
Same-day service across Kennesaw & Acworth — 24/7 during ice storms and heat waves.
3600 Kennesaw N Ind Pky, Kennesaw, GA 30144